
Case Studies
Bespoke Steel and Timber Staircase
Client Private
Sector Residential
Location Shropshire
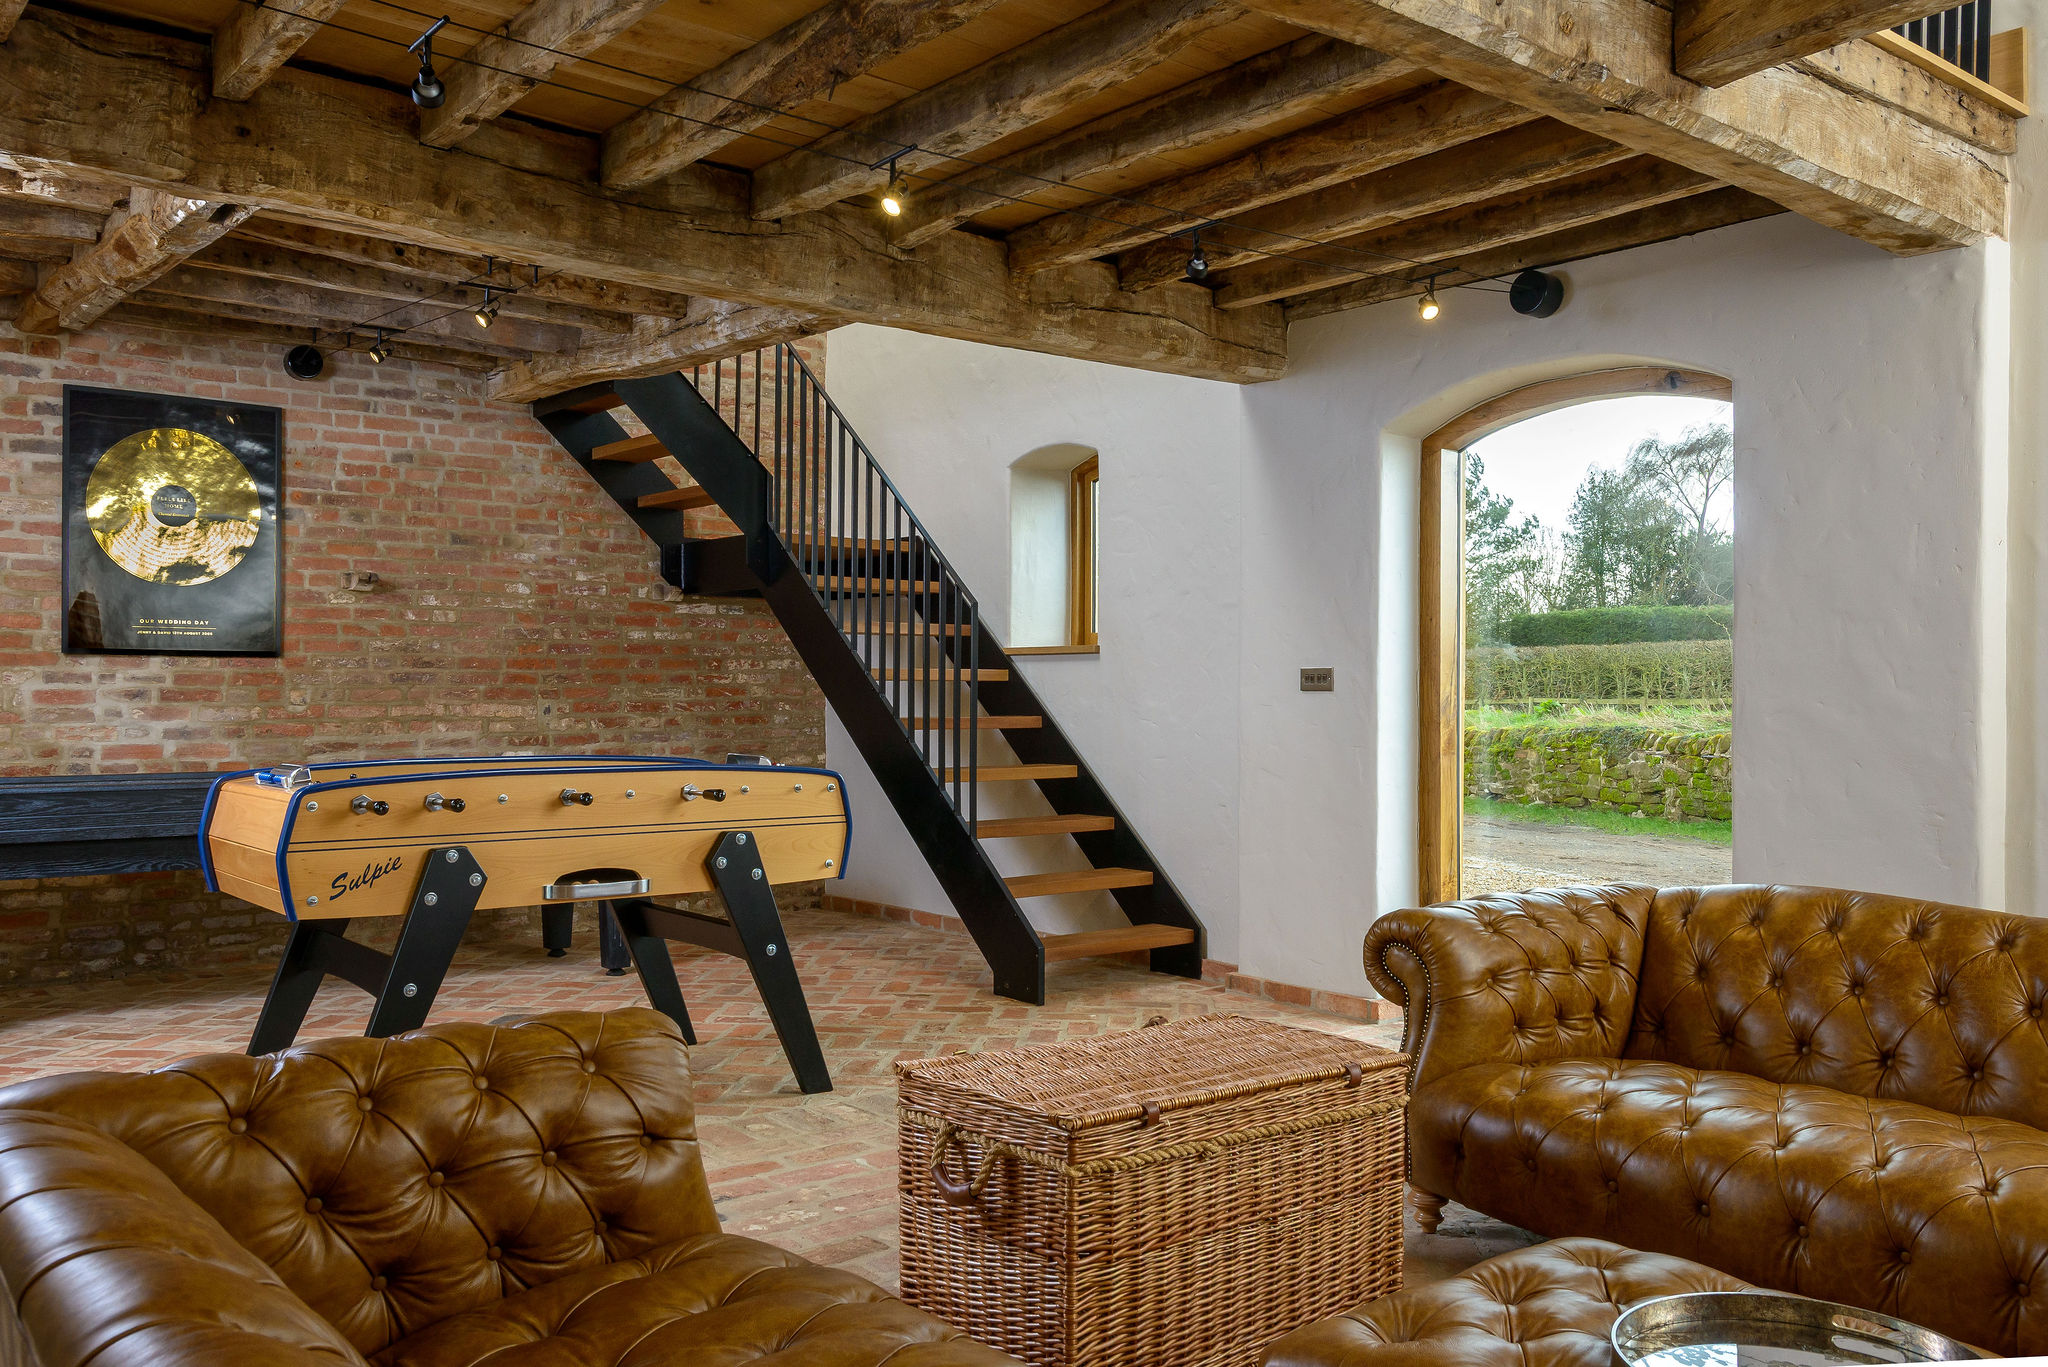
Nestled amidst the quintessential Shropshire countryside, tucked away down a quiet country lane is a small historic hamlet of substantial period properties. Here, the 18th century manor house sits in a secluded spot surrounded by rolling fields. Extensively renovated by the previous owners, the property boasts multiple outbuildings including separate guest accommodation.
The current owners purchased the manor house in 2021 and set about expanding the renovation, adding a gymnasium and converting a two-storey barn into a lively entertainment space. Winthill Engineering was appointed to supply the party barn’s central feature: a bespoke steel staircase complete with timber treads and a separate balustrade.
The brief was to honour the Georgian heritage of the barn, complement the sleek, minimalist interior design and, as this was to be a sociable space for all the family, provide a robust and safe solution for peace of mind.
Designing a modern steel staircase for a heritage property
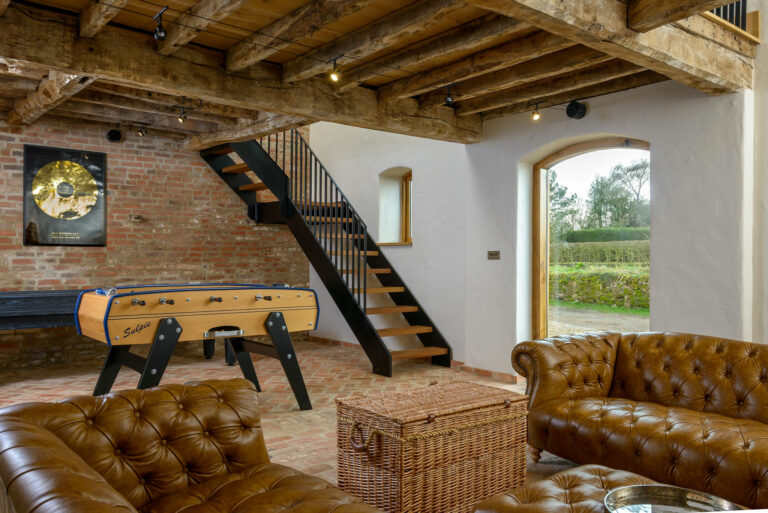
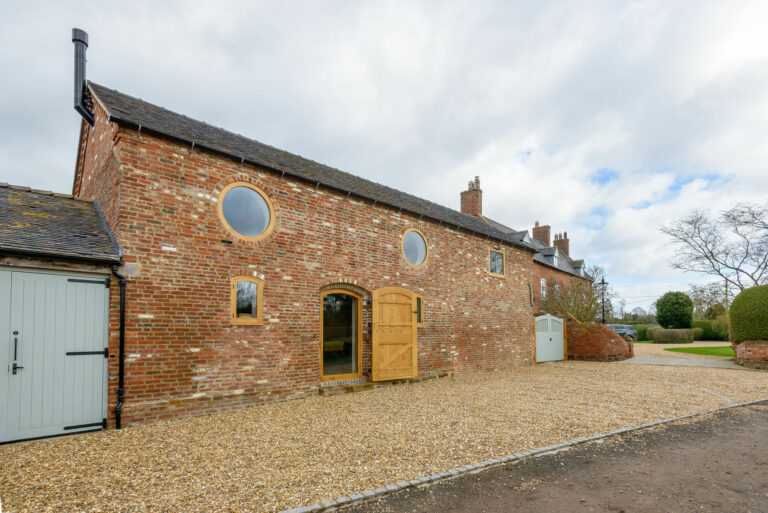
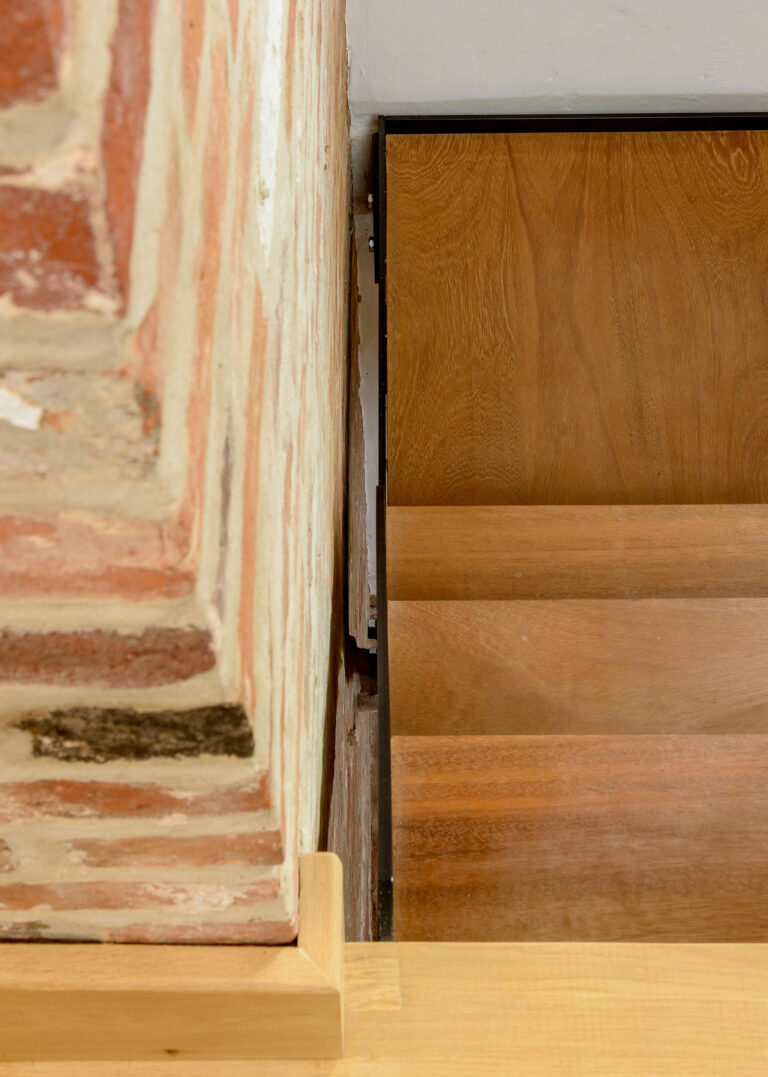
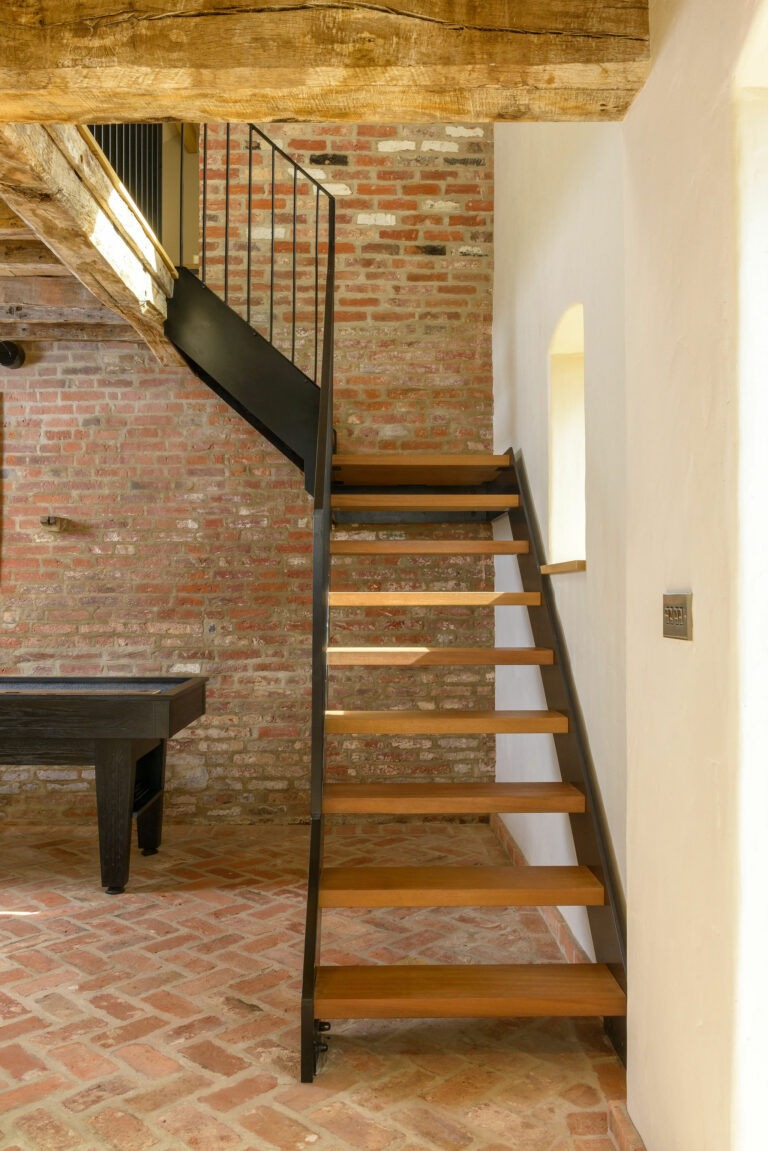
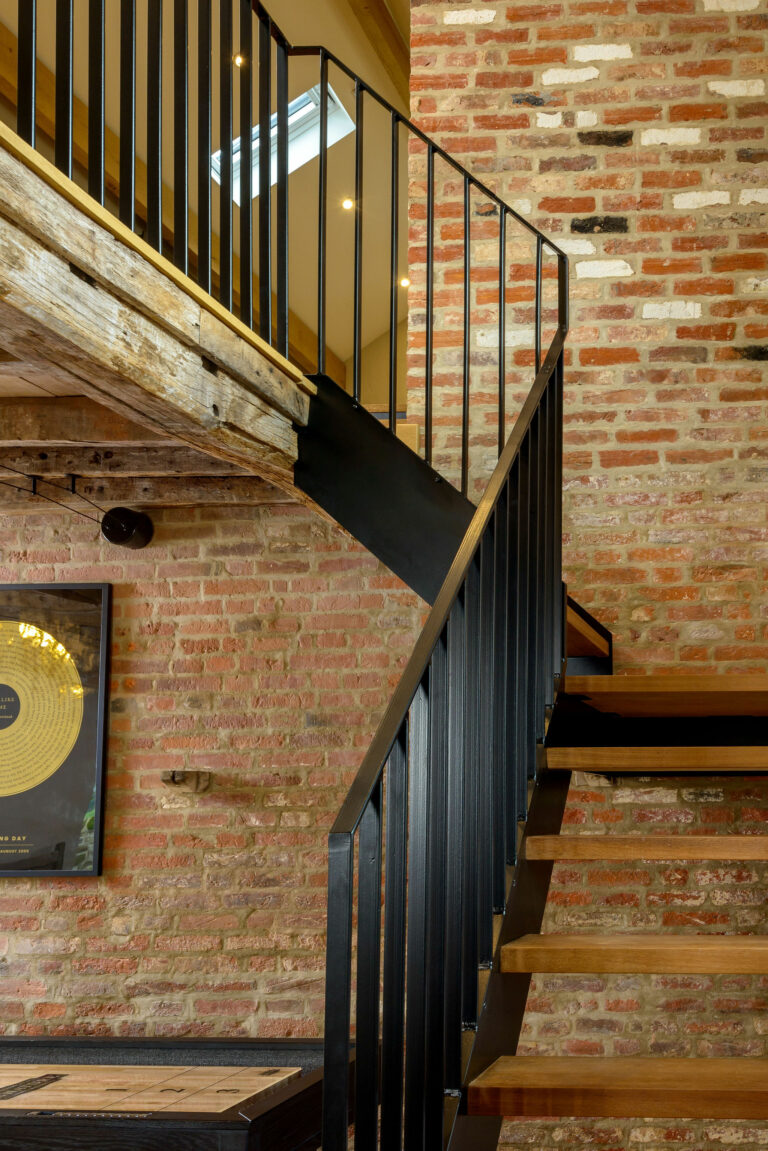
Such a multi-purpose space requires good flow and easy access. To achieve this, Winthill changed the orientation of the staircase to run along the exterior wall. The team also designed in hidden supports and a shadow gap to create the appearance of a floating staircase, elevating it beyond a simple, practical addition.
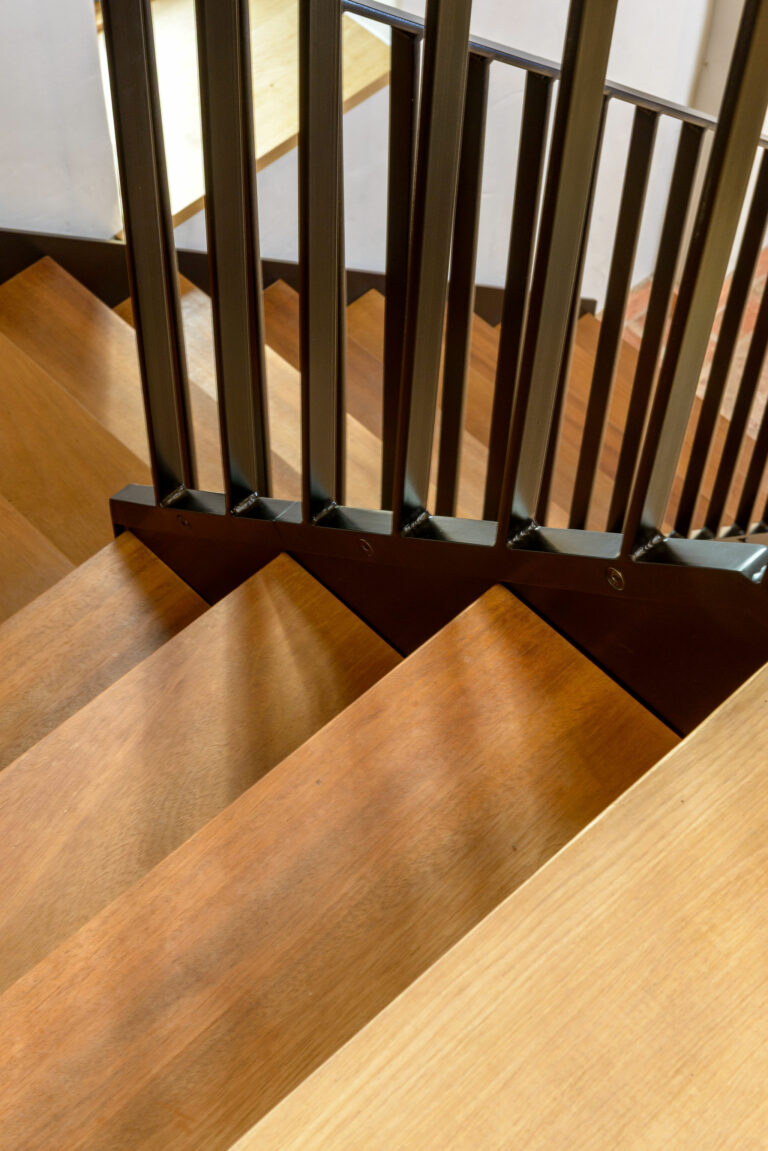
The staircase design uses clean lines and a limited palette – stainless steel with a Jet Black (RAL 9005) powder coated finish complemented by Iroko timber treads, oiled for protection. Iroko is an African hardwood widely known as African Teak due to its similar natural durability and rich colour. It is the perfect material for stair treads. This simplicity echoes the barn interior which uses natural materials, tones and textures to great effect.
Commenting on the experience of working with Winthill Engineering, the homeowner said:
From our initial, friendly chat, they provided insightful guidance every step of the way – helping us decide what would look and work best in the space, while advising on what was required from other trades.
Effortless elegance through hidden engineering
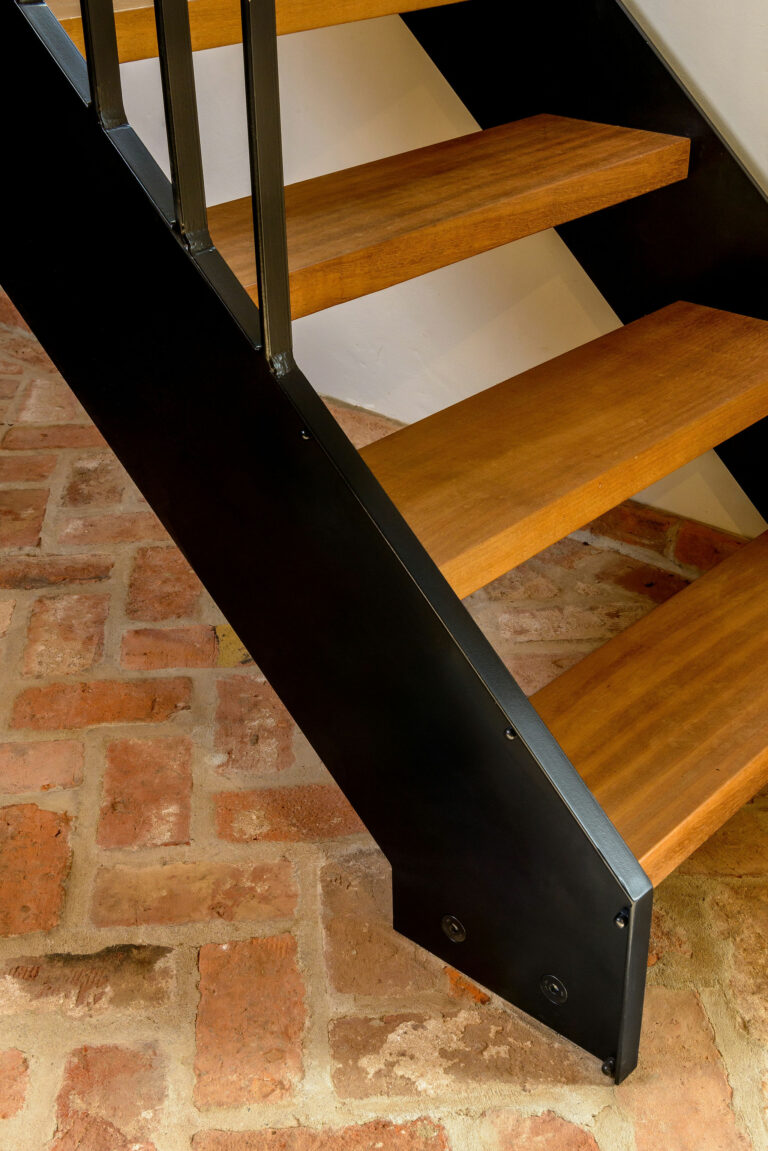
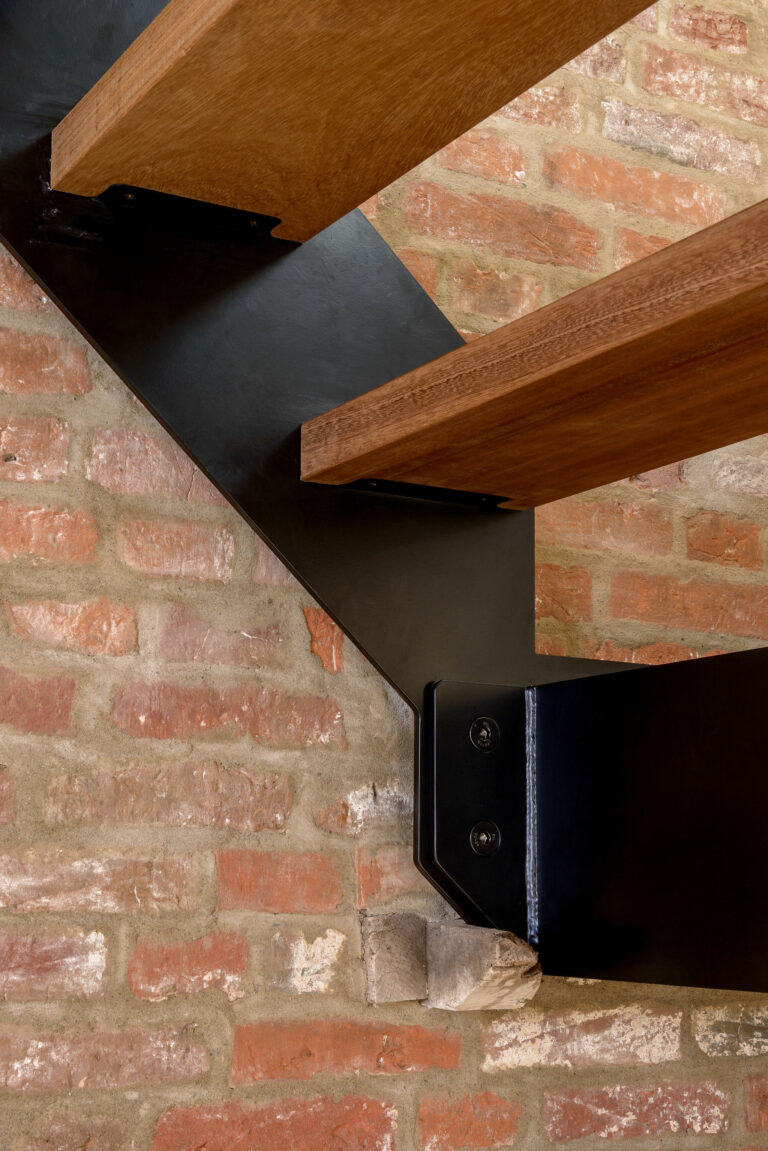
To celebrate this simplicity, Winthill designed the staircase with hidden supports and a flush finish at the base of the stringer.
The support bracket is fixed to timber battens and hidden inside the wall cavity leaving the connector plate exposed. This not only creates a more visually appealing, robust staircase but also ensures a precise and smooth installation as the staircase is fabricated to fit these fixings.
At the base, two heavy duty supports were concreted and bolted into the sub-floor with the brackets sitting 100mm proud of the finished floor level. Once again, the base plate and fixings are concealed within the fabric of the building, beneath the herringbone brick floor. The staircase appears to rise effortlessly from the ground, offering an uninterrupted transition between the old and new.
This design required foresight, coordination with the builder and structural precision. Good communication was key. Winthill Engineering liaised with the client and appointed builder to ensure an efficient schedule of works which allowed the team to seamlessly integrate the staircase and balustrade and avoid costly misunderstandings and disruption.
Installing a steel staircase into an old building
Older buildings often present unique challenges especially when it comes to installing new structural elements, such as a staircase. The greatest challenge for Winthill was matching the levels of this 18th century barn to achieve a uniform riser height between the ground and upper floor. This required precision engineering using laser cutting technology.
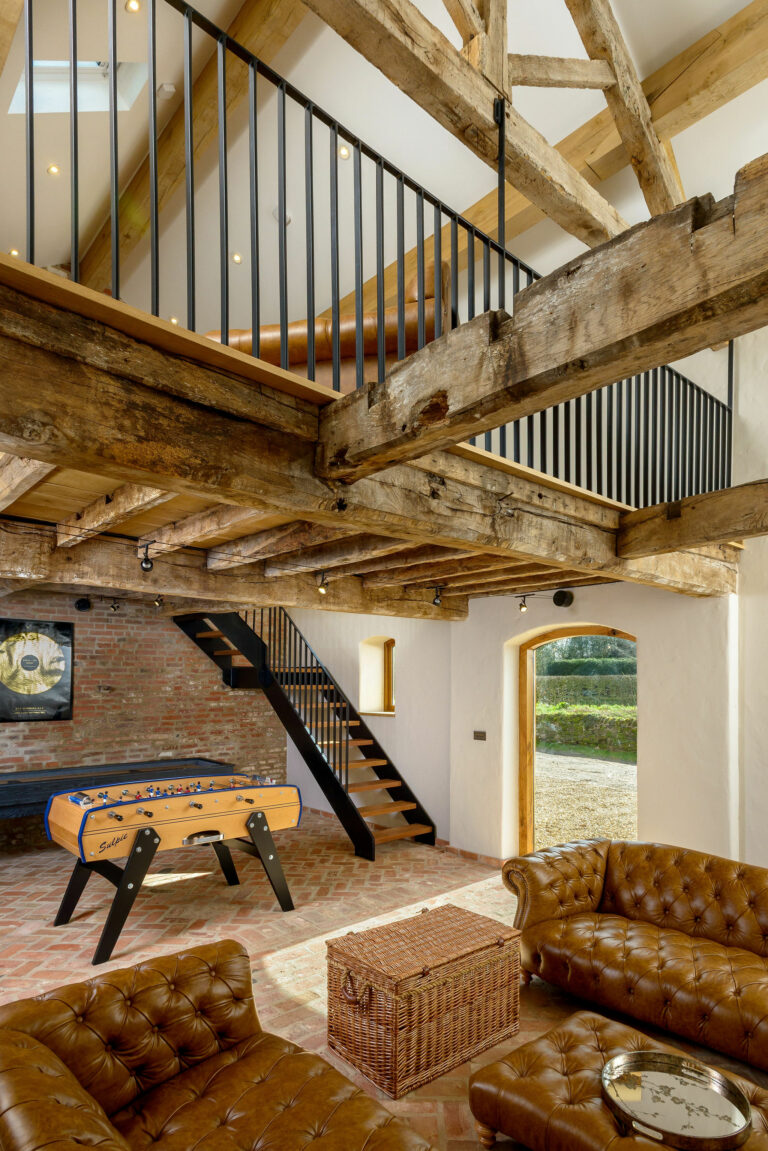
The client also requested that the staircase allow for an old overhanging floor joist to remain. Once again, using skill, accuracy and laser cutting, the staircase was fabricated to follow the line of the joist and is angled to sit only millimetres away from the historic timber. This is just one example of how a bespoke modern staircase can be made to harmonise with an old building to celebrate and enhance unique details.
Galleried mezzanine with steel balustrade
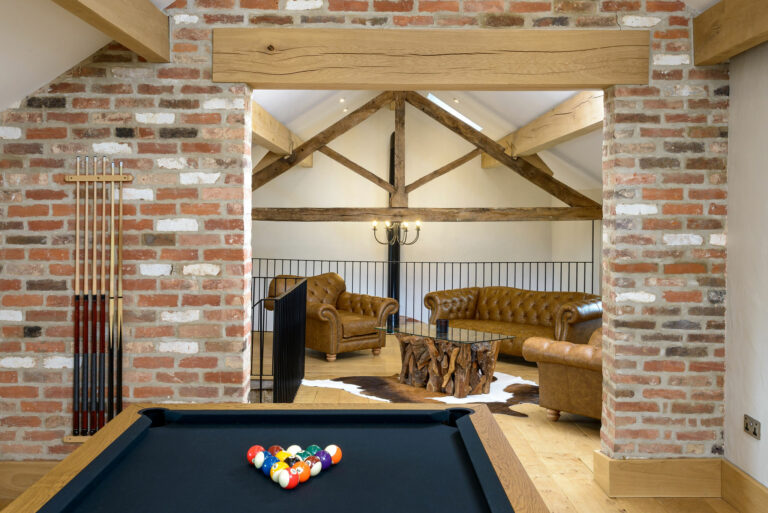
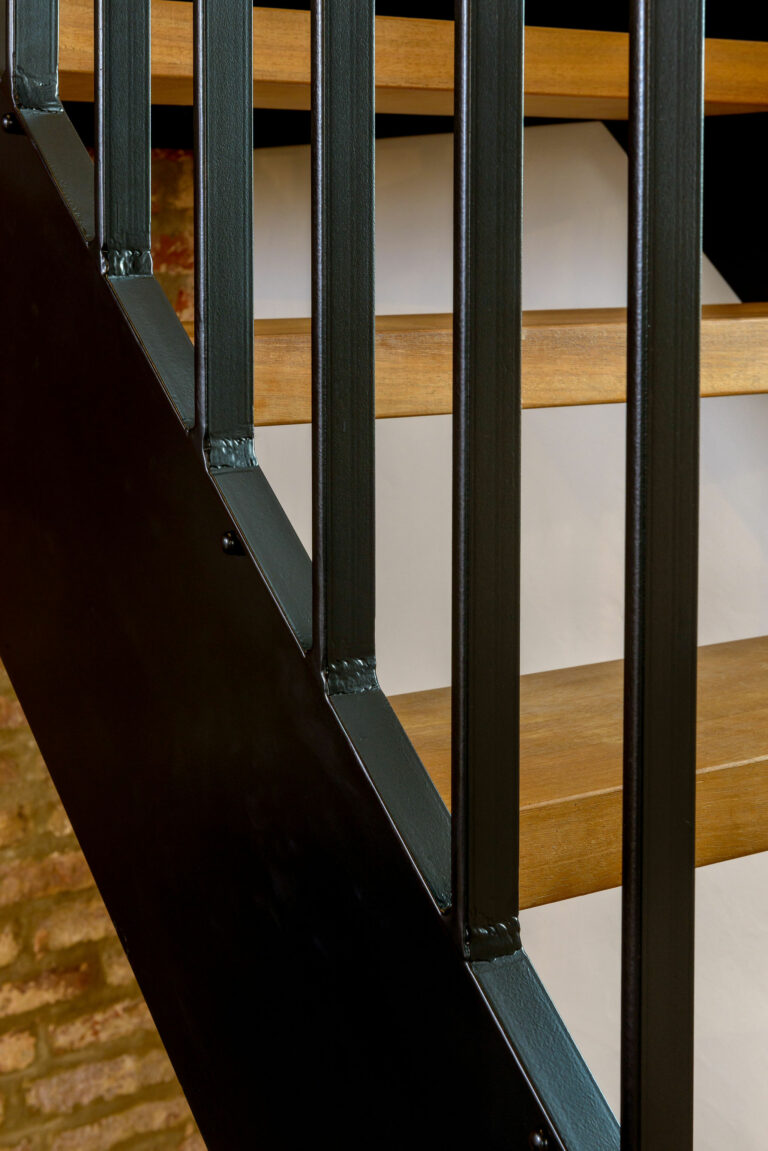
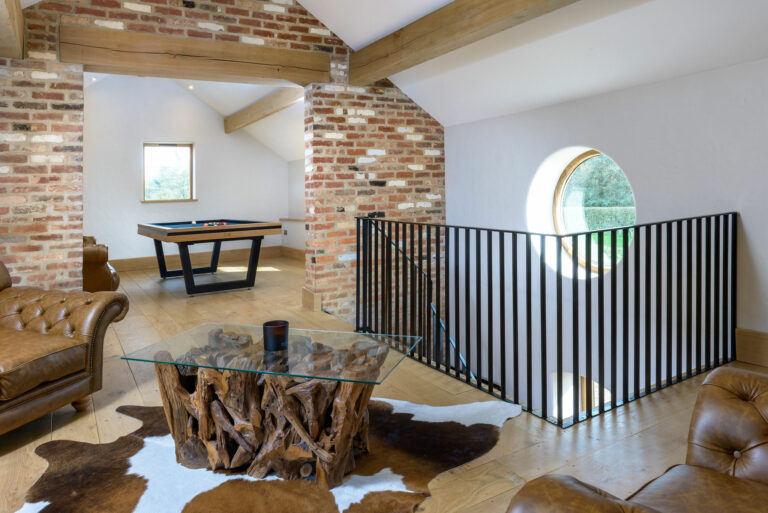
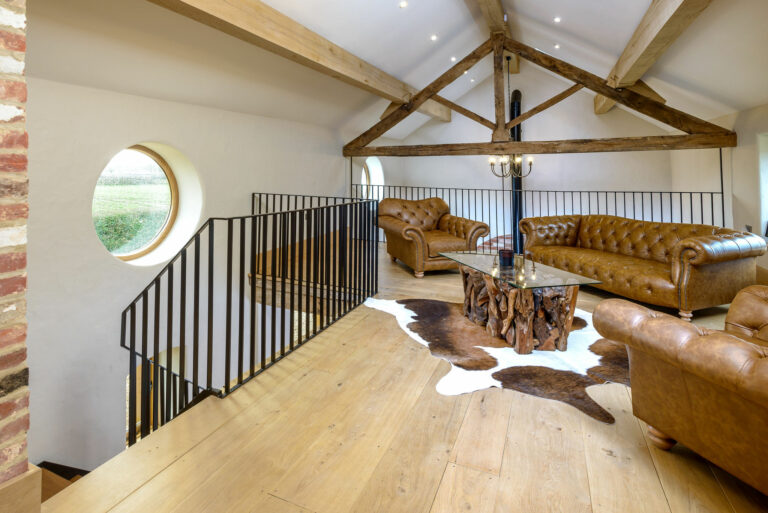
The feature staircase leads to the upper floor, where a section of floor was cut away to create an expansive, double height void above the fireplace and seating area. Here, Winthill added a steel balustrade to create a galleried mezzanine. The dark powder coated finish adds drama to this practical addition.
Bespoke metalwork with integrated timber available across the West Midlands
While this 18th century barn conversion was based in the rolling Shropshire countryside, Winthill Engineering provides bespoke architectural metalwork, custom steel and timber staircases and fabrication services across Worcestershire, the West Midlands, the Cotswolds, and nationwide.
This project featured bespoke steelwork paired with solid hardwood treads. Today, all timber components for projects like this are machined in our workshop using our CNC 3D router – ensuring a trusted, single source for your investment and added peace of mind.
Planning a premium home renovation or barn conversion? Contact Winthill Engineering today to discuss your requirements.
Contact Us